
Profile
Since its establishment in1946 by our namesake, Jan Hird Pokorny, FAIA, our firm has become an award-winning leader in projects involving historically significant buildings that are of local, state, national, and international importance.
While the JHPA, Inc/JPHArchitects, PC team commissions vary widely in scope and scale, a common thread is work requiring sensitivity toward contextual or innovative planning and design, and knowledge of historic styles, materials and construction methods. We are committed to preserving the irreplaceable quality of older structures through harmonious designs, careful restoration of materials, and attention to detail. Our recent work includes re-location of a 1700s New World Dutch house, a master plan for a major 19th C historic house museum, a conditions assessment of a palace in India, and a full exterior restoration of a monumental Industrial Beaux Arts ferry terminal in NYC.
JHPA, Inc/JHPArchitects, PC has a roster of long-term and repeat clients, illustrating our ability to work closely with clients and remain sensitive and responsive to their expectations. Our staff includes team members with advanced degrees in historic preservation in addition to backgrounds in architecture, who maintain knowledge of new developments and drive innovative practices in the field. The JHPA team excels at working with owners to establish sensible, cost-effective approaches to restoration, taking advantage of modern advances in building technology and construction when appropriate, all in pursuit of ensuring lasting work that is respectful of original fabric, and useful to all stakeholders.
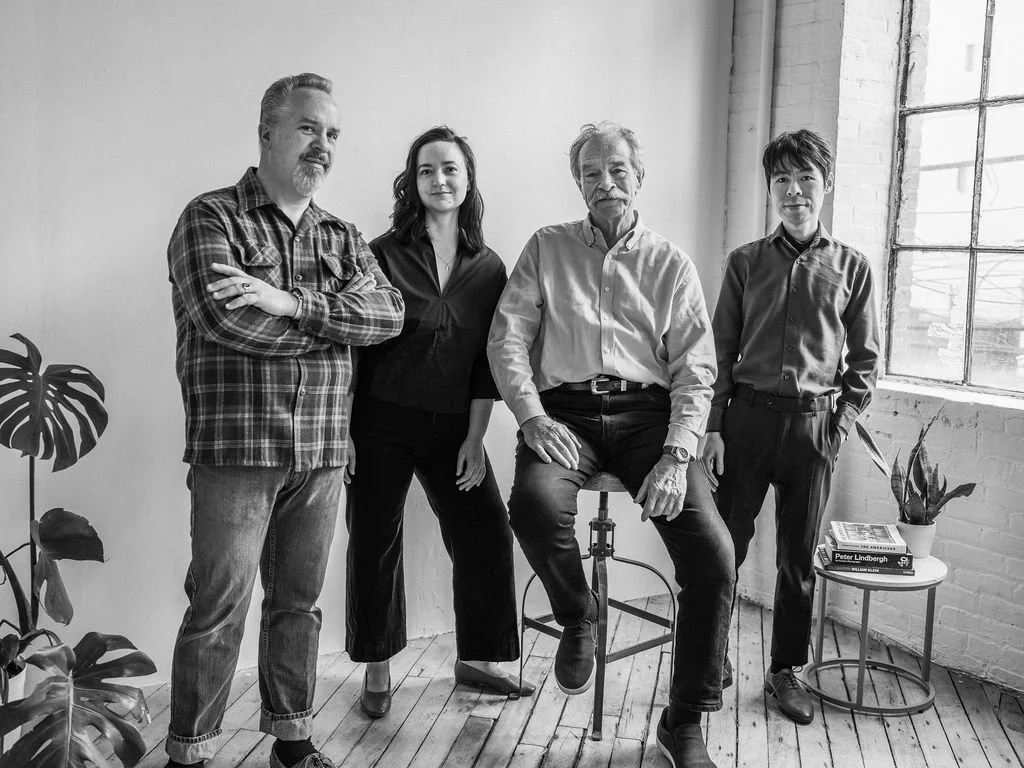
Team

-
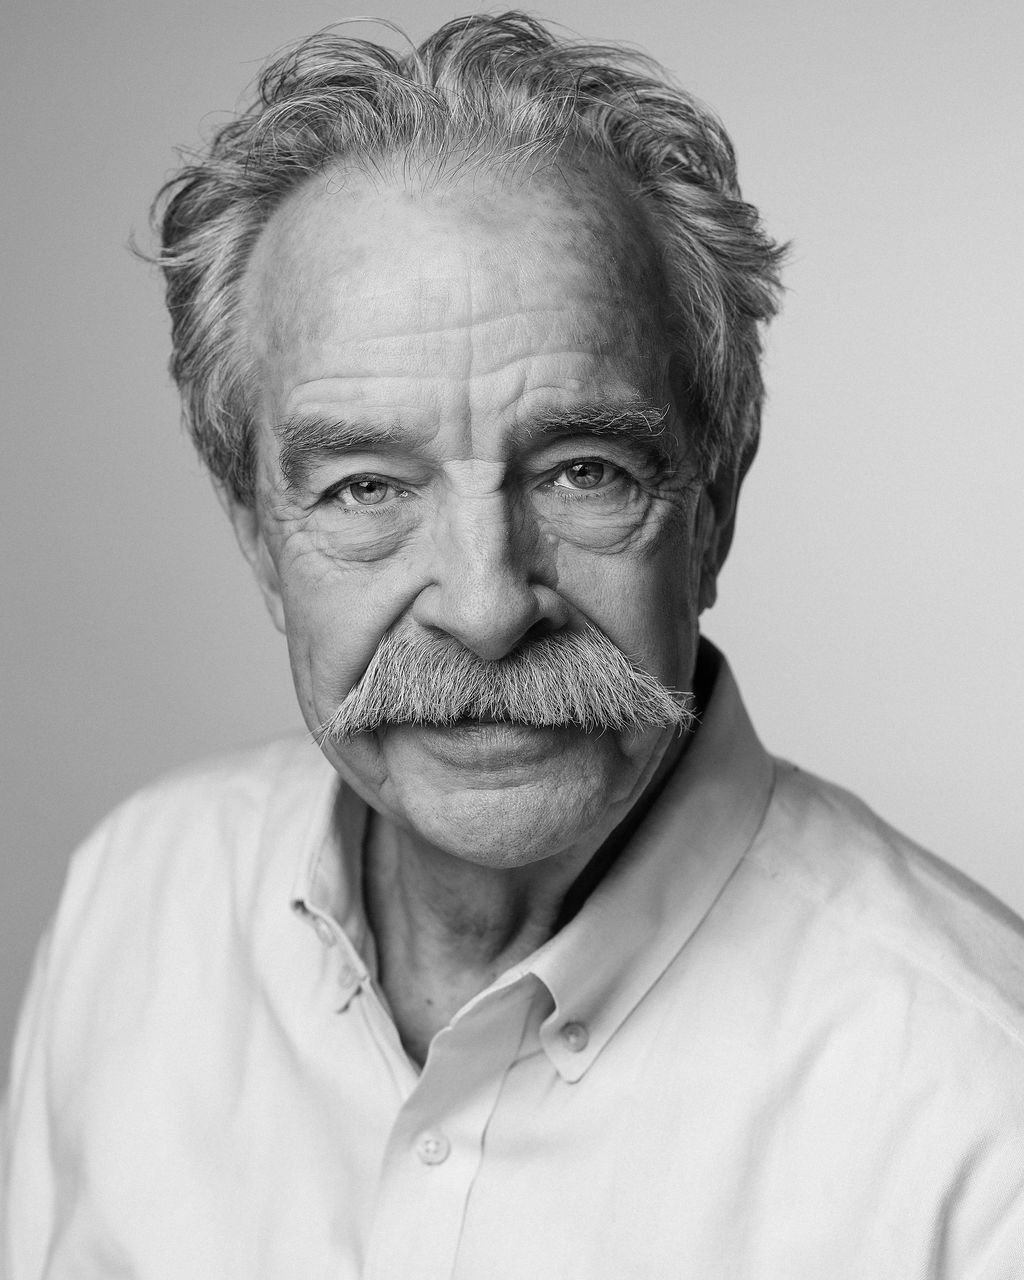
Jan Hird Pokorny, New York architect, preservationist, and former commissioner on New York’s Landmarks Preservation Commission, died May 20, 2008 at his home in Manhattan. He was 93.
Born in 1914 in Brno, Czechoslovakia, he was educated and raised in Prague. In 1932 he entered the School of Architecture and Civil Engineering at the Czech Technical University in Prague graduating in 1937.
Shortly after graduation Pokorny practiced architecture briefly in Czechoslovakia designing the Sykovec Hotel in the Czech-Moravian Highlands. In August of 1939 at the outbreak of World War II, Pokorny fled the German occupation of Czechoslovakia and six months later arrived at Ellis Island on a student visa to begin a new life in New York City.
Although he had already received full architectural training in Europe, Pokorny enrolled at Columbia University’s School of Architecture where he earned a Masters degree in two years. In 1945 he acquired full American citizenship. In 1946 he returned to Columbia University to participate as a design critic, re-establishing a vigorous relationship with the institution that had sheltered him as a war émigré. He continued to serve on the faculty for over 50 years.
During World War II Pokorny also served as a designer for the military in Detroit. After a brief period with the office of Skidmore, Owings & Merrill in the mid 1940s, Pokorny opened a firm with his then wife, Elizabeth Hird. A major commission in 1949 to design a student union and library at Centenary College in Hackettstown, New Jersey, gained the firm notice and began a string of successful commissions designing institutional and private buildings and interiors. Among them were Buttinger Library in Manhattan; the School of General Studies at Lewisohn Hall on the Columbia University Campus; a master plan for the State University at Stony Brook followed by the student union, library and administration buildings there. Pokorny also designed a master plan for Lehman College in the Bronx, followed by a central campus facility, library, speech, theater and auditorium buildings. The acoustics of the auditorium were praised by the New Yorker as being second only to those of Carnegie Hall.
As a designer, Pokorny’s style was modern and lean. He avoided grandiose statements and instead relied on a humanistic appreciation of scale, materials, and context. He was influenced by his upbringing in Czechoslovakia and by the time he spent in Scandinavia and Japan. He was also heavily influenced by his fellow countryman, friend and architect, Antonin Raymond. His interiors were notable for their functionality, rational plans, sensitive lighting, and a warm tactile quality achieved through use of natural wood and textured surfaces. His townhouse on East 51st Street in Manhattan embodied all of these hallmarks. The townhouse contained his architectural office which at times housed a dozen employees. The office remained on East 51st Street until 2005 and came to epitomize the relaxed, familial feel of the firm. Monthly staff meetings were held in the living room, with employees gathering on Nakashima and Pokorny-designed furniture.
In the early 1960s, a commission to redesign the historic Lewisohn Hall at Columbia University brought out Pokorny’s latent preservationist instincts and laid the groundwork for his later shift toward preservation architecture. While many architects would have lobbied for wholesale changes, exterior alterations, or the construction of a new building altogether, Pokorny left Lewisohn’s exterior intact, reworking the interior to accommodate new programmatic requirements. The result was a beautiful, functional, modern interior and an exterior that retained visual continuity with the campus as a whole. The project came to the attention of James Marston Fitch, a colleague and a pioneer of the preservation movement, who admired the project for its restraint and fine interior plan, and characterized it as a successful “adaptive use,” the first of many that Pokorny would perform in the coming years. He subsequently joined the faculty of Fitch’s historic preservation program at Columbia University, where he served for 38 years.
Pokorny’s firm has become well-known as an office specializing in historic preservation, completing major commissions including the restoration of the Schermerhorn Row block at the South Street Seaport in lower Manhattan, restoration of the rotunda and dome of the New Jersey State House in Trenton, restoration of the Fireman’s Memorial in Riverside Park, restoration of the Battery Maritime Building in Lower Manhattan, restoration of the Brooklyn Historical Society building in Brooklyn Heights, and restoration of one of the historic Bund buildings in Shanghai.
Pokorny also served on the Art Commission of the City of New York from 1973 to 1977. From 1997 to 2007 Pokorny served as the senior commissioner on the New York City Landmarks Preservation Commission. He felt that his service on the Landmarks Commission played an important role in encouraging new design while protecting historic buildings and districts in the City.
Pokorny became characterized later in his career as the quintessential architect in New York City. Numerous awards were bestowed upon him by colleagues and professional organizations. However, despite an active professional life in New York, Pokorny retained strong ties to his native Czechoslovakia and his personal identity was inextricably linked to old-world Europe. In manner, dress, speech, and in his respectful, diplomatic treatment of others, Pokorny embodied the idea of an aristocratic European gentleman taking seriously his responsibility as a figurehead of the Czech émigré community and de-facto “cultural ambassador” of the Czech Republic in New York.
His mastery of design, studied professionalism and genteel, soft-spoken manner as well as his dedication to architectural education garnered him the respect of his colleagues, and the love of his students and staff.
He is survived by his second wife of 43 years, Marise Angelucci-Pokorny, and their son Stefan Pokorny.
Jan Hird Pokorny, FAIA
-
Kurt Hirschberg serves as an Associate Partner with JHPA, He has significant knowledge in architectural research, adaptive re-use and design, HABS/HAER documentation, materials conservation, preservation planning, construction oversight and project management.
In his personal life, Mr. Hirschberg is an avid preservationist. He has had years of experience withseveral local historical societies, dealing with museum preservation and the management of historic facilities. He has organized several local history programs, workshops, and exhibits. Mr. Hirschberg has served on the Board of Trustees of Historic Speedwell, served as a founding board member of the Friends of Historic Speedwell, served on the Board of Directors of the northeast Chapter ofthe Association for Preservation Technology, as well as serving as a commissioner with the HanoverTownship Landmark Commission. Mr. Hirschberg is currently serving on the Board of Directors for the American Friends of English Heritage.
In his decades of service at JHPA, Mr. Hirschberg has played an active role on several of the firm’s important commissions including the Brooklyn Historical Society, The Merchant’s House Museum,
Kathryn W. Davis Riverwalk Center, The Holland Activity Center, Battery Lewis, Rockefeller University,Bannerman’s Island, as well as numerous religious properties. Most recently. Mr. Hirschberg oversaw the unique restoration of the Collyweston limestone slate roof at Old Westbury Gardens, and the barn and tower at Portland Place in Highlands, NJ.
In addition to his work with JHPA, Mr. Hirschberg also worked on the Historic Structure Report and preservation plan for Seminary Hall at Drew University, a turn-of-the-century collegiate Gothicbuilding on campus that had fallen into disrepair. Mr. Hirschberg also provided technical assistance at the Bridget Smith House in NJ, as well as the Central Presbyterian Church providing historic preservation assistance. Mr. Hirschberg has also successfully completed several applications to the State and National Registers of Historic Places for historic sites throughout New Jersey.
Education
1999 Certificate in Historic Preservation, Drew University
1998 B. Architecture, New Jersey Institute of Technology
2016 Attingham School for the Study of the English Country House
CALEMA Certified Disaster Assessor
LEED Certification Pending
Heritage

Kati Smith
Michael Devonshire
-
Kati Smith is an interior designer focused on historic preservation and adaptive reuse. She is skilled in historic research, design, adaptive reuse strategies computer-aided drawing, construction administration, and project management. Since joining the firm, she has been involved in a wide variety of projects including the historic interiors of the Salmagundi Club of New York (1853), establishing ADA recommended accessibility features in the East Village. She has completed field documentation of an apartment residence building on the Upper East Side of Manhattan, and completed conditions assessments of buildings at the Brooks-Park residence and studio site, in East Hampton, NY.
Kati has nearly a decade of historic preservation experience in both advocacy and design roles. While studying Interior Design, Kati developed her graduation thesis around the unique circumstances for creating new residences in the historic steel milling neighborhood of Hazelwood, Pennsylvania, following both local and affordable housing guidelines. Following graduation, she leaned toward preservation education and advocacy within Corning’s Gaffer District, Historic Ithaca, and the Preservation League of New York State, before returning to interior design with Bero Architecture, as Lead Interior Designer, establishing her career in the field of Historic Preservation Architecture.
Kati’s design approach merges classic methods, materials, and finishes with contemporary design standards to create spaces that aim to enhance the experience of both current and future users. Her design objective for each project is to adapt interiors into high-functioning spaces while highlighting existing historic integrity. Her favorite interiors projects involve solving contemporary problems in historic settings, like the restoration of the Little Theatre, a 1929 Art Deco period cinema in Rochester, NY, and the adaptation of a contemporary addition to the Wadsworth Library, a historic 19th century public library in Geneseo, New York.
In her spare time, Kati teaches a beginner course for “Old House” interior design, to educate home owners about design solutions and materials sourcing, unique to period houses.
Education
2011 B.S. Interior Design, The Art Institute of Pittsburgh
-
Michael Devonshire is an architectural conservator with forty years experience in the field of historic preservation. He is skilled in materials analysis, conditions assessment, materials specification, and project management. His knowledge of building documentation and technology is comprehensive, with a particular emphasis on pre-Colonial Dutch and English wood frame buildings.
Mr. Devonshire began his career as a restoration coordinator for the New York State Bureau of Historic Sites’ office at the Schermerhorn Row Block in New York City. From 1981 to 1985 Mr. Devonshire served as senior conservator for the Center for Building Conservation (CBC), performing construction history documentation and materials investigation. For CBC he directed several restoration projects, including the Hunterfly Road Houses in Brooklyn, New York, and the Lord & Burnham Palmhouse at Old Westbury Gardens on Long Island. He also directed window restoration and energy conservation retrofit upgrades at the Tweed Courthouse in New York City, and performed the restoration of interior decorative plaster at Carnegie Hall. From 1985 to 1987 Mr. Devonshire was a restoration foreman at the National Trust Restoration Workshop in Tarrytown, New York. In that position, he supervised restoration work at Wards Castle in Rye, New York, a structure that pioneered the use of reinforced concrete in the United States.
As Senior Architectural Conservator with JHPA, Mr. Devonshire supervised investigation of the copper cladding at the Erie-Lackawanna Rail and Ferry Terminal in Hoboken, New Jersey, and conducted a condition assessment at Mills Mansion State Historic Site in Staatsburg, New York. In addition, he was responsible for restoration work at both the Church of the Incarnation (1864), which received a Victorian Society Award, and the Morris-Jumel Mansion (1765), which received a New York City Landmarks Preservation Commission Award, and Walnford House, in Walnford, New Jersey which received a NJHT award. He also directed the compilation of a historic structure report for the Merchant’s House Museum (1832) in New York City. Mr. Devonshire recently directed field restoration of the Guilin Building (1920) in Shanghai, PRC, and Manitoga, the Russel Wright Studio, in Garrison, New York.
As a principal at JHPA, he has supervised the restoration of several churches in New York and New Jersey. He provided technical assistance for the restoration of the US capitol dome in Washington, DC, and recently supervised the compilation of a Master Plan for Sylvester Manor historic site on Shelter Island, NY.
EDUCATION
1997 | Attingham School for the Study of the English Country House
1979 | BA Historic Preservation, Roger Williams University
1975 | Aegean School of Art, Paros, Greece
1972 | Department of Architecture, Rhode Island School of Design
TEACHING
1990-present | Adjunct Professor, Columbia University Graduate School of Architecture, Planning and Preservation
2005-present | Preservation Institute: Nantucket
2010-present | University of Massachusetts Amherst and Hancock Shaker Village
Mr. Devonshire serves on the ICOMOS International Wood Committee, the New York State Historic Preservation Board, and the New York City Landmarks Preservation Commission.

Carl Pucci, FAIA
-
Raised in Levittown, NY and educated at Yale University, Carl Pucci is a founder and Principal at Bumpzoid, a cutting-edge architectural venture. He is licensed architect in New York State and Connecticut. An advocate for civic space and civic discourse, he has long participated in critical provocation, alternative publication, and occasional manifesto. Carl is the JHPArchitecture PC Director of Architecture.
Mr. Pucci has long standing relationships with structural and mechanical engineers, and consults regularly in code, lighting, landscape planning, historic preservation, and interiors. He works closely with local artisans, specialty contractors, as well as large contractors on projects of all scales. Carl’s recent JHPA projects include restoration work at Caumsett State Park on Long Island, South Side Sportsmen’s Club, at Connetquat State Park, NY, and the Dime Savings Bank, in Brooklyn, NY
2022-present JHPArchitecture PC, Dir. of Architecture
1995-present BumpZoid Principal
1975-95 BumpZoid Partner
1978-80 Davis Brody Architects
1976-78 James Righter, Architect
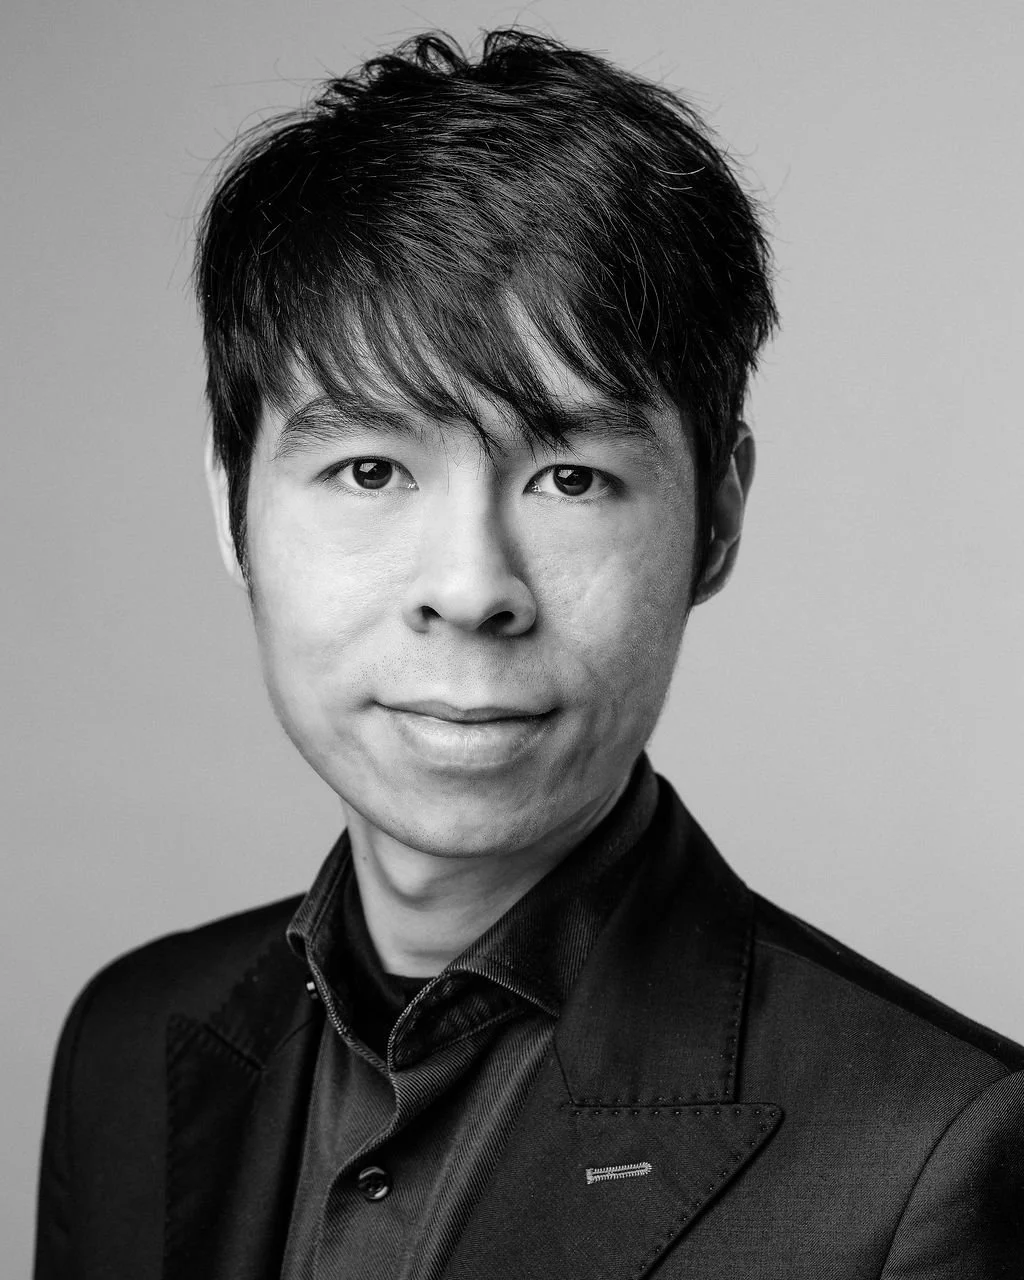
Kurt Hirschberg
Quan Le
-
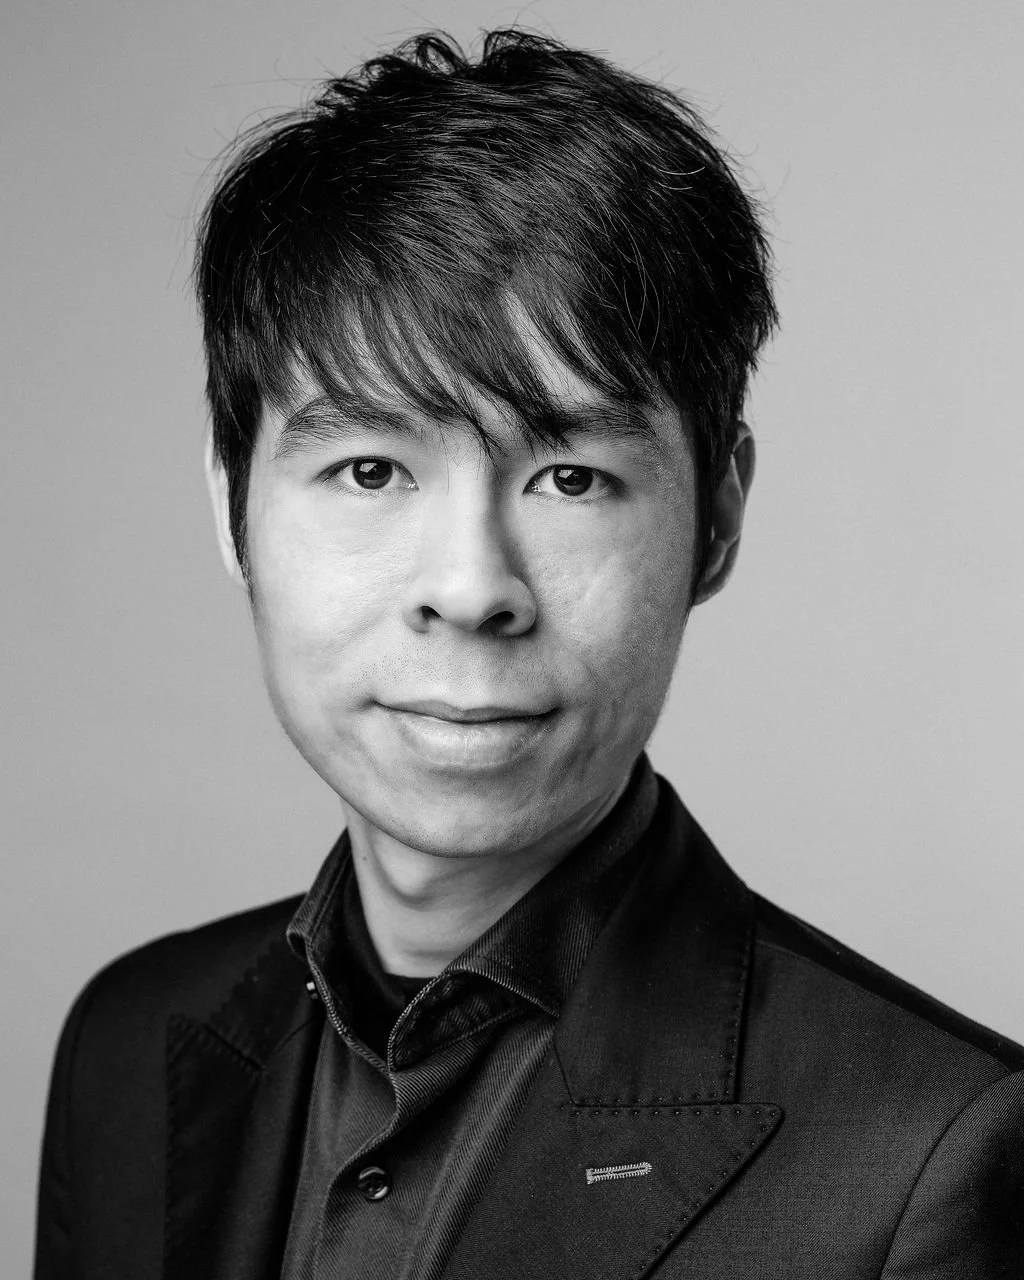
Quan Le is an exceptional architectural designer focused on historic preservation and adaptive reuse. He is skilled in historic research, design, adaptive reuse strategies and computer-aided drawing, construction administration. Since joining the firm, he has been involved in a wide variety of projects including restoring, rehabilitating, and establishing an ADA recommended access of the historic Blithewood Garden in New York (1899). He has completed field documentation at the Service Wing of Old Westbury Garden on Long Island, and assisted with the rehabilitation of the Ice House at Connetquot State Park Preserve in Oakdale, NY.
Experience
Quan has experience in architectural design role in both the US and South-East Asia. While studying Architecture, Quan’s under-graduate thesis developed an architectural design plan for the public spaces around Giang Vo Lake to protect its historic landscape from gentrification. Following graduation, he practiced residential building design for two years, before completing his Graduate level-education in the US. His Master Thesis, was a rehabilitation design of Hanoi’s 36 Ancient Guild Streets, involving both urban planning and architectural adaptive reuse, establishing his career in the field of Historic Preservation Architecture.
Quan’s design approach adapts classic aesthetics and materials with current standards and technologies to create spaces that can blend multiple generations of users, enhancing the positive interaction between them and the infrastructure while long-lasting. His favorite architecture projects involve solving contemporary problems in historic settings, like the restoration of Coral Gables Congregational Church, a 1925 Mediterranean Revival style church in Miami, FL, or the adaptation of Miami Circle, a pre-historic archaeological site of Native American remains in Miami, FL, to the surrounding Brickell Point’s sky-rises by adding a contemporary exhibition space combined with an archaic style “splash pad”.
In his spare time, Quan studies marketing strategies to promote the necessity of historic preservation work to the majority, attracting mainstream attention toward the benefits from investments in this field.
2018 B. ARCH, Hanoi Architectural University
2024 M. ARCH, University of Miami
Jan Hird Pokorny, New York architect, preservationist, and former commissioner on New York’s Landmarks Preservation Commission, died May 20, 2008 at his home in Manhattan. He was 93.
Born in 1914 in Brno, Czechoslovakia, Jan was educated and raised in Prague. In 1932 he entered the School of Architecture and Civil Engineering at the Czech Technical University in Prague, graduating in 1937.
Shortly after graduation Pokorny practiced architecture briefly in Czechoslovakia designing the Sykovec Hotel in the Czech-Moravian Highlands, and an apartment building in Prague. In August of 1939 at the outbreak of World War II, Pokorny fled the German occupation of Czechoslovakia and following a brief time in Sweden, six months later arrived at Ellis Island on a student visa to begin a new life in New York City.
Although he had already received full architectural training in Europe, Pokorny enrolled at Columbia University’s School of Architecture where he earned a Masters degree in two years. In 1945 he acquired full American citizenship. In 1946 he returned to Columbia University to participate as a design critic, re-establishing a vigorous relationship with the institution that had sheltered him as a war émigré. He continued to serve on the faculty for over 50 years.
During World War II Pokorny also served as a designer for the US military in Detroit. After a brief period with the office of Skidmore, Owings & Merrill in the mid 1940s, Pokorny opened a firm with his then wife, Elizabeth Hird. A major commission in 1949 to design a student union and library at Centenary College in Hackettstown, New Jersey, gained the firm notice and began a string of successful commissions designing institutional and private buildings and interiors. Among their projects were Buttinger Library in Manhattan; the School of General Studies at Lewisohn Hall on the Columbia University Campus; a master plan for the NY State University at Stony Brook, followed by the student union, library and administration buildings there. Pokorny also designed a master plan for Lehman College in the Bronx, followed by a central campus facility, library, speech, theater and auditorium buildings. The acoustics of the auditorium were praised by the New Yorker as being second only to those of Carnegie Hall.
As a designer, Pokorny’s style was contemporary and lean. He avoided grandiose statements and instead relied on a humanistic appreciation of scale, materials, and context. He was influenced by his upbringing in Czechoslovakia and by the time he spent in Scandinavia and Japan. He was also heavily influenced by his fellow countryman and friend, architect Antonin Raymond. His interiors were notable for their functionality, rational plans, sensitive lighting, and a warm tactile quality achieved through use of natural wood and textured surfaces. His townhouse on East 51st Street in Manhattan embodied all of these hallmarks. The townhouse contained his architectural office which at times housed a dozen employees. The office remained on East 51st Street until 2005 and came to epitomize the relaxed, familial feel of the firm. Monthly staff meetings were held in the living room, with employees gathering on Nakashima and Pokorny-designed furniture.
In the early 1960s, a commission to redesign the historic Lewisohn Hall at Columbia University brought out Pokorny’s latent preservationist instincts and laid the groundwork for his later shift toward preservation architecture. While many architects would have lobbied for wholesale changes, exterior alterations, or the construction of a new building altogether, Pokorny left Lewisohn’s exterior intact, reworking the interior to accommodate new programmatic requirements. The result was a beautiful, functional, modern interior and an exterior that retained visual continuity with the campus as a whole. The project came to the attention of James Marston Fitch, a colleague and a pioneer of the preservation movement, who admired the project for its restraint and fine interior plan, and characterized it as a successful “adaptive use,” the first of many that Pokorny would perform in the coming years. Jan subsequently joined the faculty of Fitch’s historic preservation program at Columbia University, where he served for 38 years where he mentored or guided over 1,200 new preservationists.
Pokorny’s firm has become well-known as an office specializing in historic preservation, completing major commissions including the restoration of the 1812 Schermerhorn Row block at the South Street Seaport in lower Manhattan, restoration of the rotunda and dome of the New Jersey State House in Trenton, NJ, restoration of the Fireman’s Memorial in Riverside Park, restoration of the Battery Maritime Ferry Building in Lower Manhattan, restoration of the Brooklyn Historical Society building in Brooklyn Heights, and restoration of one of the historic Guilin Building on the Bund in Shanghai, PRC.
Pokorny also served on the Art Commission of the City of New York from 1973 to 1977. From 1997 to 2007 Jan served as the senior commissioner on the New York City Landmarks Preservation Commission. He felt that his service on the Landmarks Commission played an important role in encouraging new design while protecting historic buildings and districts in the City.
Jan Pokorny became characterized later in his career as the quintessential architect in New York City. Numerous awards were bestowed upon him by colleagues and professional organizations. However, despite an active professional life in New York, he retained strong ties to his native Czechoslovakia and his personal identity was inextricably linked to old-world Europe. In manner, dress, speech, and in his respectful, diplomatic treatment of others, Pokorny embodied the idea of an aristocratic European gentleman taking seriously his responsibility as a figurehead of the Czech émigré community and de-facto “cultural ambassador” of the Czech Republic in New York.
His mastery of design, studied professionalism and genteel, soft-spoken manner as well as his dedication to architectural education, garnered him the respect of his colleagues, and the love of his students and staff.
He was survived by his second wife of 43 years, Marise Angelucci-Pokorny, and their son Stefan.

Profile
Since its establishment in1946 by our namesake, Jan Hird Pokorny, FAIA, our firm has become an award-winning leader in projects involving historically significant buildings that are of local, state, national, and international importance.
While the JHPA, Inc/JPHArchitects, PC team commissions vary widely in scope and scale, a common thread is work requiring sensitivity toward contextual or innovative planning and design, and knowledge of historic materials and construction methods. We are committed to preserving the irreplaceable quality of older structures through harmonious designs, careful restoration of materials, and attention to detail. Our recent work includes re-location of a 1700s New World Dutch house, a master plan for a major 19th C historic house museum, a conditions assessment of a palace in India, and a full exterior restoration of a monumental Inductrial Beaux Arts ferry terminal in NYC.
JHPA, Inc/JHPArchitects, PC has a roster of long-term and repeat clients, illustrating our ability to work closely with clients and remain sensitive and responsive to their expectations. Our staff includes team members with advanced degrees in historic preservation in addition to backgrounds in architecture, who maintain knowledge of new developments and drive innovative practices in the field. The JHPA team excels at working with owners to establish sensible, cost-effective approaches to restoration, taking advantage of modern advances in building technology and construction when appropriate, all in pursuit of ensuring lasting work that is respectful of original fabric, and useful to all stakeholders.
Team
-
Jan Hird Pokorny, New York architect, preservationist, and former commissioner on New York’s Landmarks Preservation Commission, died May 20, 2008 at his home in Manhattan. He was 93.
Born in 1914 in Brno, Czechoslovakia, he was educated and raised in Prague. In 1932 he entered the School of Architecture and Civil Engineering at the Czech Technical University in Prague graduating in 1937.
Shortly after graduation Pokorny practiced architecture briefly in Czechoslovakia designing the Sykovec Hotel in the Czech-Moravian Highlands. In August of 1939 at the outbreak of World War II, Pokorny fled the German occupation of Czechoslovakia and six months later arrived at Ellis Island on a student visa to begin a new life in New York City.
Although he had already received full architectural training in Europe, Pokorny enrolled at Columbia University’s School of Architecture where he earned a Masters degree in two years. In 1945 he acquired full American citizenship. In 1946 he returned to Columbia University to participate as a design critic, re-establishing a vigorous relationship with the institution that had sheltered him as a war émigré. He continued to serve on the faculty for over 50 years.
During World War II Pokorny also served as a designer for the military in Detroit. After a brief period with the office of Skidmore, Owings & Merrill in the mid 1940s, Pokorny opened a firm with his then wife, Elizabeth Hird. A major commission in 1949 to design a student union and library at Centenary College in Hackettstown, New Jersey, gained the firm notice and began a string of successful commissions designing institutional and private buildings and interiors. Among them were Buttinger Library in Manhattan; the School of General Studies at Lewisohn Hall on the Columbia University Campus; a master plan for the State University at Stony Brook followed by the student union, library and administration buildings there. Pokorny also designed a master plan for Lehman College in the Bronx, followed by a central campus facility, library, speech, theater and auditorium buildings. The acoustics of the auditorium were praised by the New Yorker as being second only to those of Carnegie Hall.
As a designer, Pokorny’s style was modern and lean. He avoided grandiose statements and instead relied on a humanistic appreciation of scale, materials, and context. He was influenced by his upbringing in Czechoslovakia and by the time he spent in Scandinavia and Japan. He was also heavily influenced by his fellow countryman, friend and architect, Antonin Raymond. His interiors were notable for their functionality, rational plans, sensitive lighting, and a warm tactile quality achieved through use of natural wood and textured surfaces. His townhouse on East 51st Street in Manhattan embodied all of these hallmarks. The townhouse contained his architectural office which at times housed a dozen employees. The office remained on East 51st Street until 2005 and came to epitomize the relaxed, familial feel of the firm. Monthly staff meetings were held in the living room, with employees gathering on Nakashima and Pokorny-designed furniture.
In the early 1960s, a commission to redesign the historic Lewisohn Hall at Columbia University brought out Pokorny’s latent preservationist instincts and laid the groundwork for his later shift toward preservation architecture. While many architects would have lobbied for wholesale changes, exterior alterations, or the construction of a new building altogether, Pokorny left Lewisohn’s exterior intact, reworking the interior to accommodate new programmatic requirements. The result was a beautiful, functional, modern interior and an exterior that retained visual continuity with the campus as a whole. The project came to the attention of James Marston Fitch, a colleague and a pioneer of the preservation movement, who admired the project for its restraint and fine interior plan, and characterized it as a successful “adaptive use,” the first of many that Pokorny would perform in the coming years. He subsequently joined the faculty of Fitch’s historic preservation program at Columbia University, where he served for 38 years.
Pokorny’s firm has become well-known as an office specializing in historic preservation, completing major commissions including the restoration of the Schermerhorn Row block at the South Street Seaport in lower Manhattan, restoration of the rotunda and dome of the New Jersey State House in Trenton, restoration of the Fireman’s Memorial in Riverside Park, restoration of the Battery Maritime Building in Lower Manhattan, restoration of the Brooklyn Historical Society building in Brooklyn Heights, and restoration of one of the historic Bund buildings in Shanghai.
Pokorny also served on the Art Commission of the City of New York from 1973 to 1977. From 1997 to 2007 Pokorny served as the senior commissioner on the New York City Landmarks Preservation Commission. He felt that his service on the Landmarks Commission played an important role in encouraging new design while protecting historic buildings and districts in the City.
Pokorny became characterized later in his career as the quintessential architect in New York City. Numerous awards were bestowed upon him by colleagues and professional organizations. However, despite an active professional life in New York, Pokorny retained strong ties to his native Czechoslovakia and his personal identity was inextricably linked to old-world Europe. In manner, dress, speech, and in his respectful, diplomatic treatment of others, Pokorny embodied the idea of an aristocratic European gentleman taking seriously his responsibility as a figurehead of the Czech émigré community and de-facto “cultural ambassador” of the Czech Republic in New York.
His mastery of design, studied professionalism and genteel, soft-spoken manner as well as his dedication to architectural education garnered him the respect of his colleagues, and the love of his students and staff.
He is survived by his second wife of 43 years, Marise Angelucci-Pokorny, and their son Stefan Pokorny.
Kati Smith
Jan Hird Pokorny, FAIA
-
Jimena Bruguera is an architectural designer focused on historic preservation and adaptive reuse. She is skilled in research, design, computer-aided drafting, construction administration and project management. Since joining the firm she has worked on the restoration of a variety of projects including the North Loggia Elevation at the Battery Maritime Building in Lower Manhattan.
Ms. Bruguera has varied architectural experiences ranging from urban design to working on the staging and construction of theatrical sets. After graduating as an Architect, Ms. Bruguera worked for the Architectural Department in Buenos Aires, Argentina where she focused on the restoration and adaptive reuse of landmark city-owned buildings. Before relocating to New York, Ms. Bruguera was invited to work on an adaptive reuse project in Madrid, Spain converting an 1881 landmark train terminal, Principe Pio, into a theatre for musical shows. Since Ms. Bruguera moved to New York she has focused on finding the balance between incorporating new design layouts while preserving original architectural features into mostly single family residential projects. She enjoys converting multifamily brownstones and townhouses back to their original family use and she has established close working relationships with clients to help them achieve their needs and priorities.
While studying architecture, Ms. Bruguera completed an internship with the Urban Planning Department of the City of Buenos Aires surveying and documenting institutional and cultural buildings within the City Historic Neighborhoods. Ms. Bruguera wrote her final thesis on La Candelaria neighborhood in the city of Bogotá, Colombia, focusing on the interaction of Colonial Architecture with modern structures. While studying scenic design and construction at the Teatro Colon, she had the opportunity to work on the construction of several different Opera and Ballet sets for visiting Regisseurs. In New York Ms. Bruguera held an internship at Hudson Scenic Studio assisting in the construction of theatrical sets in the carpentry department, and acted as a facilitator for the Sherman Creek Area Planning Workshop.
EDUCATION
1998 | Colon National Opera Theatre, Buenos Aires Argentina.
1997 | M.A. in Architecture, University of Buenos Aires, Argentina.
Heritage
Michael Devonshire
-
Michael Devonshire is an architectural conservator with forty years experience in the field of historic preservation. He is skilled in materials analysis, conditions assessment, materials specification, and project management. His knowledge of building documentation and technology is comprehensive, with a particular emphasis on pre-Colonial Dutch and English wood frame buildings.
Mr. Devonshire began his career as a restoration coordinator for the New York State Bureau of Historic Sites’ office at the Schermerhorn Row Block in New York City. From 1981 to 1985 Mr. Devonshire served as senior conservator for the Center for Building Conservation (CBC), performing construction history documentation and materials investigation. For CBC he directed several restoration projects, including the Hunterfly Road Houses in Brooklyn, New York, and the Lord & Burnham Palmhouse at Old Westbury Gardens on Long Island. He also directed window restoration and energy conservation retrofit upgrades at the Tweed Courthouse in New York City, and performed the restoration of interior decorative plaster at Carnegie Hall. From 1985 to 1987 Mr. Devonshire was a restoration foreman at the National Trust Restoration Workshop in Tarrytown, New York. In that position, he supervised restoration work at Wards Castle in Rye, New York, a structure that pioneered the use of reinforced concrete in the United States.
As Senior Architectural Conservator with JHPA, Mr. Devonshire supervised investigation of the copper cladding at the Erie-Lackawanna Rail and Ferry Terminal in Hoboken, New Jersey, and conducted a condition assessment at Mills Mansion State Historic Site in Staatsburg, New York. In addition, he was responsible for restoration work at both the Church of the Incarnation (1864), which received a Victorian Society Award, and the Morris-Jumel Mansion (1765), which received a New York City Landmarks Preservation Commission Award, and Walnford House, in Walnford, New Jersey which received a NJHT award. He also directed the compilation of a historic structure report for the Merchant’s House Museum (1832) in New York City. Mr. Devonshire recently directed field restoration of the Guilin Building (1920) in Shanghai, PRC, and Manitoga, the Russel Wright Studio, in Garrison, New York.
As a principal at JHPA, he has supervised the restoration of several churches in New York and New Jersey. He provided technical assistance for the restoration of the US capitol dome in Washington, DC, and recently supervised the compilation of a Master Plan for Sylvester Manor historic site on Shelter Island, NY.
EDUCATION
1997 | Attingham School for the Study of the English Country House
1979 | BA Historic Preservation, Roger Williams University
1975 | Aegean School of Art, Paros, Greece
1972 | Department of Architecture, Rhode Island School of Design
TEACHING
1990-present | Adjunct Professor, Columbia University Graduate School of Architecture, Planning and Preservation
2005-present | Preservation Institute: Nantucket
2010-present | University of Massachusetts Amherst and Hancock Shaker Village
Mr. Devonshire serves on the ICOMOS International Wood Committee, the New York State Historic Preservation Board, and the New York City Landmarks Preservation Commission.
-
Michael Devonshire is an architectural conservator with forty years experience in the field of historic preservation. He is skilled in materials analysis, conditions assessment, materials specification, and project management. His knowledge of building documentation and technology is comprehensive, with a particular emphasis on pre-Colonial Dutch and English wood frame buildings.
Mr. Devonshire began his career as a restoration coordinator for the New York State Bureau of Historic Sites’ office at the Schermerhorn Row Block in New York City. From 1981 to 1985 Mr. Devonshire served as senior conservator for the Center for Building Conservation (CBC), performing construction history documentation and materials investigation. For CBC he directed several restoration projects, including the Hunterfly Road Houses in Brooklyn, New York, and the Lord & Burnham Palmhouse at Old Westbury Gardens on Long Island. He also directed window restoration and energy conservation retrofit upgrades at the Tweed Courthouse in New York City, and performed the restoration of interior decorative plaster at Carnegie Hall. From 1985 to 1987 Mr. Devonshire was a restoration foreman at the National Trust Restoration Workshop in Tarrytown, New York. In that position, he supervised restoration work at Wards Castle in Rye, New York, a structure that pioneered the use of reinforced concrete in the United States.
As Senior Architectural Conservator with JHPA, Mr. Devonshire supervised investigation of the copper cladding at the Erie-Lackawanna Rail and Ferry Terminal in Hoboken, New Jersey, and conducted a condition assessment at Mills Mansion State Historic Site in Staatsburg, New York. In addition, he was responsible for restoration work at both the Church of the Incarnation (1864), which received a Victorian Society Award, and the Morris-Jumel Mansion (1765), which received a New York City Landmarks Preservation Commission Award, and Walnford House, in Walnford, New Jersey which received a NJHT award. He also directed the compilation of a historic structure report for the Merchant’s House Museum (1832) in New York City. Mr. Devonshire recently directed field restoration of the Guilin Building (1920) in Shanghai, PRC, and Manitoga, the Russel Wright Studio, in Garrison, New York.
As a principal at JHPA, he has supervised the restoration of several churches in New York and New Jersey. He provided technical assistance for the restoration of the US capitol dome in Washington, DC, and recently supervised the compilation of a Master Plan for Sylvester Manor historic site on Shelter Island, NY.
EDUCATION
1997 | Attingham School for the Study of the English Country House
1979 | BA Historic Preservation, Roger Williams University
1975 | Aegean School of Art, Paros, Greece
1972 | Department of Architecture, Rhode Island School of Design
TEACHING
1990-present | Adjunct Professor, Columbia University Graduate School of Architecture, Planning and Preservation
2005-present | Preservation Institute: Nantucket
2010-present | University of Massachusetts Amherst and Hancock Shaker Village
Mr. Devonshire serves on the ICOMOS International Wood Committee, the New York State Historic Preservation Board, and the New York City Landmarks Preservation Commission.
Carl Pucci, FAIA
Principal, JHPArchitects, PC
Quan Le
Architectural Designer
Kurt Hirschberg
Jan Hird Pokorny, New York architect, preservationist, and former commissioner on New York’s Landmarks Preservation Commission, died May 20, 2008 at his home in Manhattan. He was 93.
Born in 1914 in Brno, Czechoslovakia, Jan was educated and raised in Prague. In 1932 he entered the School of Architecture and Civil Engineering at the Czech Technical University in Prague, graduating in 1937.
Shortly after graduation Pokorny practiced architecture briefly in Czechoslovakia designing the Sykovec Hotel in the Czech-Moravian Highlands, and an apartment building in Prague. In August of 1939 at the outbreak of World War II, Pokorny fled the German occupation of Czechoslovakia and following a brief time in Sweden, six months later arrived at Ellis Island on a student visa to begin a new life in New York City.
Although he had already received full architectural training in Europe, Pokorny enrolled at Columbia University’s School of Architecture where he earned a Masters degree in two years. In 1945 he acquired full American citizenship. In 1946 he returned to Columbia University to participate as a design critic, re-establishing a vigorous relationship with the institution that had sheltered him as a war émigré. He continued to serve on the faculty for over 50 years.
During World War II Pokorny also served as a designer for the US military in Detroit. After a brief period with the office of Skidmore, Owings & Merrill in the mid 1940s, Pokorny opened a firm with his then wife, Elizabeth Hird. A major commission in 1949 to design a student union and library at Centenary College in Hackettstown, New Jersey, gained the firm notice and began a string of successful commissions designing institutional and private buildings and interiors. Among their projects were Buttinger Library in Manhattan; the School of General Studies at Lewisohn Hall on the Columbia University Campus; a master plan for the NY State University at Stony Brook, followed by the student union, library and administration buildings there. Pokorny also designed a master plan for Lehman College in the Bronx, followed by a central campus facility, library, speech, theater and auditorium buildings. The acoustics of the auditorium were praised by the New Yorker as being second only to those of Carnegie Hall.
As a designer, Pokorny’s style was contemporary and lean. He avoided grandiose statements and instead relied on a humanistic appreciation of scale, materials, and context. He was influenced by his upbringing in Czechoslovakia and by the time he spent in Scandinavia and Japan. He was also heavily influenced by his fellow countryman and friend, architect Antonin Raymond. His interiors were notable for their functionality, rational plans, sensitive lighting, and a warm tactile quality achieved through use of natural wood and textured surfaces. His townhouse on East 51st Street in Manhattan embodied all of these hallmarks. The townhouse contained his architectural office which at times housed a dozen employees. The office remained on East 51st Street until 2005 and came to epitomize the relaxed, familial feel of the firm. Monthly staff meetings were held in the living room, with employees gathering on Nakashima and Pokorny-designed furniture.
In the early 1960s, a commission to redesign the historic Lewisohn Hall at Columbia University brought out Pokorny’s latent preservationist instincts and laid the groundwork for his later shift toward preservation architecture. While many architects would have lobbied for wholesale changes, exterior alterations, or the construction of a new building altogether, Pokorny left Lewisohn’s exterior intact, reworking the interior to accommodate new programmatic requirements. The result was a beautiful, functional, modern interior and an exterior that retained visual continuity with the campus as a whole. The project came to the attention of James Marston Fitch, a colleague and a pioneer of the preservation movement, who admired the project for its restraint and fine interior plan, and characterized it as a successful “adaptive use,” the first of many that Pokorny would perform in the coming years. Jan subsequently joined the faculty of Fitch’s historic preservation program at Columbia University, where he served for 38 years where he mentored or guided over 1,200 new preservationists.
Pokorny’s firm has become well-known as an office specializing in historic preservation, completing major commissions including the restoration of the 1812 Schermerhorn Row block at the South Street Seaport in lower Manhattan, restoration of the rotunda and dome of the New Jersey State House in Trenton, NJ, restoration of the Fireman’s Memorial in Riverside Park, restoration of the Battery Maritime Ferry Building in Lower Manhattan, restoration of the Brooklyn Historical Society building in Brooklyn Heights, and restoration of one of the historic Guilin Building on the Bund in Shanghai, PRC.
Pokorny also served on the Art Commission of the City of New York from 1973 to 1977. From 1997 to 2007 Jan served as the senior commissioner on the New York City Landmarks Preservation Commission. He felt that his service on the Landmarks Commission played an important role in encouraging new design while protecting historic buildings and districts in the City.
Jan Pokorny became characterized later in his career as the quintessential architect in New York City. Numerous awards were bestowed upon him by colleagues and professional organizations. However, despite an active professional life in New York, he retained strong ties to his native Czechoslovakia and his personal identity was inextricably linked to old-world Europe. In manner, dress, speech, and in his respectful, diplomatic treatment of others, Pokorny embodied the idea of an aristocratic European gentleman taking seriously his responsibility as a figurehead of the Czech émigré community and de-facto “cultural ambassador” of the Czech Republic in New York.
His mastery of design, studied professionalism and genteel, soft-spoken manner as well as his dedication to architectural education, garnered him the respect of his colleagues, and the love of his students and staff.
He was survived by his second wife of 43 years, Marise Angelucci-Pokorny, and their son Stefan Pokorny.
Profile
Since its establishment in1946 by our namesake, Jan Hird Pokorny, FAIA, our firm has become an award-winning leader in projects involving historically significant buildings that are of local, state, national, and international importance.
While the JHPA, Inc/JPHArchitects, PC team commissions vary widely in scope and scale, a common thread is work requiring sensitivity toward contextual or innovative planning and design, and knowledge of historic materials and construction methods. We are committed to preserving the irreplaceable quality of older structures through harmonious designs, careful restoration of materials, and attention to detail. Our recent work includes re-location of a 1700s New World Dutch house, a master plan for a major 19th C historic house museum, a conditions assessment of a palace in India, and a full exterior restoration of a monumental Inductrial Beaux Arts ferry terminal in NYC.
JHPA, Inc/JHPArchitects, PC has a roster of long-term and repeat clients, illustrating our ability to work closely with clients and remain sensitive and responsive to their expectations. Our staff includes team members with advanced degrees in historic preservation in addition to backgrounds in architecture, who maintain knowledge of new developments and drive innovative practices in the field. The JHPA team excels at working with owners to establish sensible, cost-effective approaches to restoration, taking advantage of modern advances in building technology and construction when appropriate, all in pursuit of ensuring lasting work that is respectful of original fabric, and useful to all stakeholders.
Team
-
Jan Hird Pokorny, New York architect, preservationist, and former commissioner on New York’s Landmarks Preservation Commission, died May 20, 2008 at his home in Manhattan. He was 93.
Born in 1914 in Brno, Czechoslovakia, he was educated and raised in Prague. In 1932 he entered the School of Architecture and Civil Engineering at the Czech Technical University in Prague graduating in 1937.
Shortly after graduation Pokorny practiced architecture briefly in Czechoslovakia designing the Sykovec Hotel in the Czech-Moravian Highlands. In August of 1939 at the outbreak of World War II, Pokorny fled the German occupation of Czechoslovakia and six months later arrived at Ellis Island on a student visa to begin a new life in New York City.
Although he had already received full architectural training in Europe, Pokorny enrolled at Columbia University’s School of Architecture where he earned a Masters degree in two years. In 1945 he acquired full American citizenship. In 1946 he returned to Columbia University to participate as a design critic, re-establishing a vigorous relationship with the institution that had sheltered him as a war émigré. He continued to serve on the faculty for over 50 years.
During World War II Pokorny also served as a designer for the military in Detroit. After a brief period with the office of Skidmore, Owings & Merrill in the mid 1940s, Pokorny opened a firm with his then wife, Elizabeth Hird. A major commission in 1949 to design a student union and library at Centenary College in Hackettstown, New Jersey, gained the firm notice and began a string of successful commissions designing institutional and private buildings and interiors. Among them were Buttinger Library in Manhattan; the School of General Studies at Lewisohn Hall on the Columbia University Campus; a master plan for the State University at Stony Brook followed by the student union, library and administration buildings there. Pokorny also designed a master plan for Lehman College in the Bronx, followed by a central campus facility, library, speech, theater and auditorium buildings. The acoustics of the auditorium were praised by the New Yorker as being second only to those of Carnegie Hall.
As a designer, Pokorny’s style was modern and lean. He avoided grandiose statements and instead relied on a humanistic appreciation of scale, materials, and context. He was influenced by his upbringing in Czechoslovakia and by the time he spent in Scandinavia and Japan. He was also heavily influenced by his fellow countryman, friend and architect, Antonin Raymond. His interiors were notable for their functionality, rational plans, sensitive lighting, and a warm tactile quality achieved through use of natural wood and textured surfaces. His townhouse on East 51st Street in Manhattan embodied all of these hallmarks. The townhouse contained his architectural office which at times housed a dozen employees. The office remained on East 51st Street until 2005 and came to epitomize the relaxed, familial feel of the firm. Monthly staff meetings were held in the living room, with employees gathering on Nakashima and Pokorny-designed furniture.
In the early 1960s, a commission to redesign the historic Lewisohn Hall at Columbia University brought out Pokorny’s latent preservationist instincts and laid the groundwork for his later shift toward preservation architecture. While many architects would have lobbied for wholesale changes, exterior alterations, or the construction of a new building altogether, Pokorny left Lewisohn’s exterior intact, reworking the interior to accommodate new programmatic requirements. The result was a beautiful, functional, modern interior and an exterior that retained visual continuity with the campus as a whole. The project came to the attention of James Marston Fitch, a colleague and a pioneer of the preservation movement, who admired the project for its restraint and fine interior plan, and characterized it as a successful “adaptive use,” the first of many that Pokorny would perform in the coming years. He subsequently joined the faculty of Fitch’s historic preservation program at Columbia University, where he served for 38 years.
Pokorny’s firm has become well-known as an office specializing in historic preservation, completing major commissions including the restoration of the Schermerhorn Row block at the South Street Seaport in lower Manhattan, restoration of the rotunda and dome of the New Jersey State House in Trenton, restoration of the Fireman’s Memorial in Riverside Park, restoration of the Battery Maritime Building in Lower Manhattan, restoration of the Brooklyn Historical Society building in Brooklyn Heights, and restoration of one of the historic Bund buildings in Shanghai.
Pokorny also served on the Art Commission of the City of New York from 1973 to 1977. From 1997 to 2007 Pokorny served as the senior commissioner on the New York City Landmarks Preservation Commission. He felt that his service on the Landmarks Commission played an important role in encouraging new design while protecting historic buildings and districts in the City.
Pokorny became characterized later in his career as the quintessential architect in New York City. Numerous awards were bestowed upon him by colleagues and professional organizations. However, despite an active professional life in New York, Pokorny retained strong ties to his native Czechoslovakia and his personal identity was inextricably linked to old-world Europe. In manner, dress, speech, and in his respectful, diplomatic treatment of others, Pokorny embodied the idea of an aristocratic European gentleman taking seriously his responsibility as a figurehead of the Czech émigré community and de-facto “cultural ambassador” of the Czech Republic in New York.
His mastery of design, studied professionalism and genteel, soft-spoken manner as well as his dedication to architectural education garnered him the respect of his colleagues, and the love of his students and staff.
He is survived by his second wife of 43 years, Marise Angelucci-Pokorny, and their son Stefan Pokorny.
Kati Smith
Jan Hird Pokorny, FAIA
-
Jimena Bruguera is an architectural designer focused on historic preservation and adaptive reuse. She is skilled in research, design, computer-aided drafting, construction administration and project management. Since joining the firm she has worked on the restoration of a variety of projects including the North Loggia Elevation at the Battery Maritime Building in Lower Manhattan.
Ms. Bruguera has varied architectural experiences ranging from urban design to working on the staging and construction of theatrical sets. After graduating as an Architect, Ms. Bruguera worked for the Architectural Department in Buenos Aires, Argentina where she focused on the restoration and adaptive reuse of landmark city-owned buildings. Before relocating to New York, Ms. Bruguera was invited to work on an adaptive reuse project in Madrid, Spain converting an 1881 landmark train terminal, Principe Pio, into a theatre for musical shows. Since Ms. Bruguera moved to New York she has focused on finding the balance between incorporating new design layouts while preserving original architectural features into mostly single family residential projects. She enjoys converting multifamily brownstones and townhouses back to their original family use and she has established close working relationships with clients to help them achieve their needs and priorities.
While studying architecture, Ms. Bruguera completed an internship with the Urban Planning Department of the City of Buenos Aires surveying and documenting institutional and cultural buildings within the City Historic Neighborhoods. Ms. Bruguera wrote her final thesis on La Candelaria neighborhood in the city of Bogotá, Colombia, focusing on the interaction of Colonial Architecture with modern structures. While studying scenic design and construction at the Teatro Colon, she had the opportunity to work on the construction of several different Opera and Ballet sets for visiting Regisseurs. In New York Ms. Bruguera held an internship at Hudson Scenic Studio assisting in the construction of theatrical sets in the carpentry department, and acted as a facilitator for the Sherman Creek Area Planning Workshop.
EDUCATION
1998 | Colon National Opera Theatre, Buenos Aires Argentina.
1997 | M.A. in Architecture, University of Buenos Aires, Argentina.
Heritage
Michael Devonshire
-
Michael Devonshire is an architectural conservator with forty years experience in the field of historic preservation. He is skilled in materials analysis, conditions assessment, materials specification, and project management. His knowledge of building documentation and technology is comprehensive, with a particular emphasis on pre-Colonial Dutch and English wood frame buildings.
Mr. Devonshire began his career as a restoration coordinator for the New York State Bureau of Historic Sites’ office at the Schermerhorn Row Block in New York City. From 1981 to 1985 Mr. Devonshire served as senior conservator for the Center for Building Conservation (CBC), performing construction history documentation and materials investigation. For CBC he directed several restoration projects, including the Hunterfly Road Houses in Brooklyn, New York, and the Lord & Burnham Palmhouse at Old Westbury Gardens on Long Island. He also directed window restoration and energy conservation retrofit upgrades at the Tweed Courthouse in New York City, and performed the restoration of interior decorative plaster at Carnegie Hall. From 1985 to 1987 Mr. Devonshire was a restoration foreman at the National Trust Restoration Workshop in Tarrytown, New York. In that position, he supervised restoration work at Wards Castle in Rye, New York, a structure that pioneered the use of reinforced concrete in the United States.
As Senior Architectural Conservator with JHPA, Mr. Devonshire supervised investigation of the copper cladding at the Erie-Lackawanna Rail and Ferry Terminal in Hoboken, New Jersey, and conducted a condition assessment at Mills Mansion State Historic Site in Staatsburg, New York. In addition, he was responsible for restoration work at both the Church of the Incarnation (1864), which received a Victorian Society Award, and the Morris-Jumel Mansion (1765), which received a New York City Landmarks Preservation Commission Award, and Walnford House, in Walnford, New Jersey which received a NJHT award. He also directed the compilation of a historic structure report for the Merchant’s House Museum (1832) in New York City. Mr. Devonshire recently directed field restoration of the Guilin Building (1920) in Shanghai, PRC, and Manitoga, the Russel Wright Studio, in Garrison, New York.
As a principal at JHPA, he has supervised the restoration of several churches in New York and New Jersey. He provided technical assistance for the restoration of the US capitol dome in Washington, DC, and recently supervised the compilation of a Master Plan for Sylvester Manor historic site on Shelter Island, NY.
EDUCATION
1997 | Attingham School for the Study of the English Country House
1979 | BA Historic Preservation, Roger Williams University
1975 | Aegean School of Art, Paros, Greece
1972 | Department of Architecture, Rhode Island School of Design
TEACHING
1990-present | Adjunct Professor, Columbia University Graduate School of Architecture, Planning and Preservation
2005-present | Preservation Institute: Nantucket
2010-present | University of Massachusetts Amherst and Hancock Shaker Village
Mr. Devonshire serves on the ICOMOS International Wood Committee, the New York State Historic Preservation Board, and the New York City Landmarks Preservation Commission.
-
Michael Devonshire is an architectural conservator with forty years experience in the field of historic preservation. He is skilled in materials analysis, conditions assessment, materials specification, and project management. His knowledge of building documentation and technology is comprehensive, with a particular emphasis on pre-Colonial Dutch and English wood frame buildings.
Mr. Devonshire began his career as a restoration coordinator for the New York State Bureau of Historic Sites’ office at the Schermerhorn Row Block in New York City. From 1981 to 1985 Mr. Devonshire served as senior conservator for the Center for Building Conservation (CBC), performing construction history documentation and materials investigation. For CBC he directed several restoration projects, including the Hunterfly Road Houses in Brooklyn, New York, and the Lord & Burnham Palmhouse at Old Westbury Gardens on Long Island. He also directed window restoration and energy conservation retrofit upgrades at the Tweed Courthouse in New York City, and performed the restoration of interior decorative plaster at Carnegie Hall. From 1985 to 1987 Mr. Devonshire was a restoration foreman at the National Trust Restoration Workshop in Tarrytown, New York. In that position, he supervised restoration work at Wards Castle in Rye, New York, a structure that pioneered the use of reinforced concrete in the United States.
As Senior Architectural Conservator with JHPA, Mr. Devonshire supervised investigation of the copper cladding at the Erie-Lackawanna Rail and Ferry Terminal in Hoboken, New Jersey, and conducted a condition assessment at Mills Mansion State Historic Site in Staatsburg, New York. In addition, he was responsible for restoration work at both the Church of the Incarnation (1864), which received a Victorian Society Award, and the Morris-Jumel Mansion (1765), which received a New York City Landmarks Preservation Commission Award, and Walnford House, in Walnford, New Jersey which received a NJHT award. He also directed the compilation of a historic structure report for the Merchant’s House Museum (1832) in New York City. Mr. Devonshire recently directed field restoration of the Guilin Building (1920) in Shanghai, PRC, and Manitoga, the Russel Wright Studio, in Garrison, New York.
As a principal at JHPA, he has supervised the restoration of several churches in New York and New Jersey. He provided technical assistance for the restoration of the US capitol dome in Washington, DC, and recently supervised the compilation of a Master Plan for Sylvester Manor historic site on Shelter Island, NY.
EDUCATION
1997 | Attingham School for the Study of the English Country House
1979 | BA Historic Preservation, Roger Williams University
1975 | Aegean School of Art, Paros, Greece
1972 | Department of Architecture, Rhode Island School of Design
TEACHING
1990-present | Adjunct Professor, Columbia University Graduate School of Architecture, Planning and Preservation
2005-present | Preservation Institute: Nantucket
2010-present | University of Massachusetts Amherst and Hancock Shaker Village
Mr. Devonshire serves on the ICOMOS International Wood Committee, the New York State Historic Preservation Board, and the New York City Landmarks Preservation Commission.
Carl Pucci, FAIA
Principal, JHPArchitects, PC
Kurt Hirschberg
Quan Le
Jan Hird Pokorny, New York architect, preservationist, and former commissioner on New York’s Landmarks Preservation Commission, died May 20, 2008 at his home in Manhattan. He was 93.
Born in 1914 in Brno, Czechoslovakia, Jan was educated and raised in Prague. In 1932 he entered the School of Architecture and Civil Engineering at the Czech Technical University in Prague, graduating in 1937.
Shortly after graduation Pokorny practiced architecture briefly in Czechoslovakia designing the Sykovec Hotel in the Czech-Moravian Highlands, and an apartment building in Prague. In August of 1939 at the outbreak of World War II, Pokorny fled the German occupation of Czechoslovakia and following a brief time in Sweden, six months later arrived at Ellis Island on a student visa to begin a new life in New York City.
Although he had already received full architectural training in Europe, Pokorny enrolled at Columbia University’s School of Architecture where he earned a Masters degree in two years. In 1945 he acquired full American citizenship. In 1946 he returned to Columbia University to participate as a design critic, re-establishing a vigorous relationship with the institution that had sheltered him as a war émigré. He continued to serve on the faculty for over 50 years.
During World War II Pokorny also served as a designer for the US military in Detroit. After a brief period with the office of Skidmore, Owings & Merrill in the mid 1940s, Pokorny opened a firm with his then wife, Elizabeth Hird. A major commission in 1949 to design a student union and library at Centenary College in Hackettstown, New Jersey, gained the firm notice and began a string of successful commissions designing institutional and private buildings and interiors. Among their projects were Buttinger Library in Manhattan; the School of General Studies at Lewisohn Hall on the Columbia University Campus; a master plan for the NY State University at Stony Brook, followed by the student union, library and administration buildings there. Pokorny also designed a master plan for Lehman College in the Bronx, followed by a central campus facility, library, speech, theater and auditorium buildings. The acoustics of the auditorium were praised by the New Yorker as being second only to those of Carnegie Hall.
As a designer, Pokorny’s style was contemporary and lean. He avoided grandiose statements and instead relied on a humanistic appreciation of scale, materials, and context. He was influenced by his upbringing in Czechoslovakia and by the time he spent in Scandinavia and Japan. He was also heavily influenced by his fellow countryman and friend, architect Antonin Raymond. His interiors were notable for their functionality, rational plans, sensitive lighting, and a warm tactile quality achieved through use of natural wood and textured surfaces. His townhouse on East 51st Street in Manhattan embodied all of these hallmarks. The townhouse contained his architectural office which at times housed a dozen employees. The office remained on East 51st Street until 2005 and came to epitomize the relaxed, familial feel of the firm. Monthly staff meetings were held in the living room, with employees gathering on Nakashima and Pokorny-designed furniture.
In the early 1960s, a commission to redesign the historic Lewisohn Hall at Columbia University brought out Pokorny’s latent preservationist instincts and laid the groundwork for his later shift toward preservation architecture. While many architects would have lobbied for wholesale changes, exterior alterations, or the construction of a new building altogether, Pokorny left Lewisohn’s exterior intact, reworking the interior to accommodate new programmatic requirements. The result was a beautiful, functional, modern interior and an exterior that retained visual continuity with the campus as a whole. The project came to the attention of James Marston Fitch, a colleague and a pioneer of the preservation movement, who admired the project for its restraint and fine interior plan, and characterized it as a successful “adaptive use,” the first of many that Pokorny would perform in the coming years. Jan subsequently joined the faculty of Fitch’s historic preservation program at Columbia University, where he served for 38 years where he mentored or guided over 1,200 new preservationists.
Pokorny’s firm has become well-known as an office specializing in historic preservation, completing major commissions including the restoration of the 1812 Schermerhorn Row block at the South Street Seaport in lower Manhattan, restoration of the rotunda and dome of the New Jersey State House in Trenton, NJ, restoration of the Fireman’s Memorial in Riverside Park, restoration of the Battery Maritime Ferry Building in Lower Manhattan, restoration of the Brooklyn Historical Society building in Brooklyn Heights, and restoration of one of the historic Guilin Building on the Bund in Shanghai, PRC.
Pokorny also served on the Art Commission of the City of New York from 1973 to 1977. From 1997 to 2007 Jan served as the senior commissioner on the New York City Landmarks Preservation Commission. He felt that his service on the Landmarks Commission played an important role in encouraging new design while protecting historic buildings and districts in the City.
Jan Pokorny became characterized later in his career as the quintessential architect in New York City. Numerous awards were bestowed upon him by colleagues and professional organizations. However, despite an active professional life in New York, he retained strong ties to his native Czechoslovakia and his personal identity was inextricably linked to old-world Europe. In manner, dress, speech, and in his respectful, diplomatic treatment of others, Pokorny embodied the idea of an aristocratic European gentleman taking seriously his responsibility as a figurehead of the Czech émigré community and de-facto “cultural ambassador” of the Czech Republic in New York.
His mastery of design, studied professionalism and genteel, soft-spoken manner as well as his dedication to architectural education, garnered him the respect of his colleagues, and the love of his students and staff.
He was survived by his second wife of 43 years, Marise Angelucci-Pokorny, and their son Stefan Pokorny.